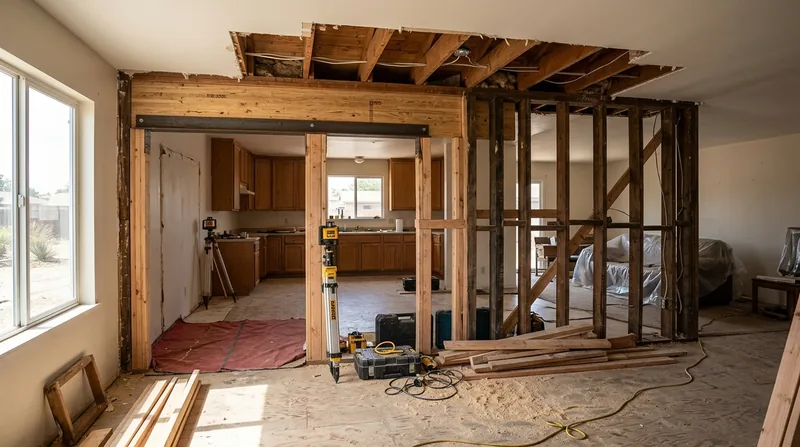




Beam Replacement & Load-Bearing Wall Removal in Fresno is structural carpentry work that opens up homes without compromising safety or code compliance. Fresno's postwar ranch homes in Sunnyside, Southeast Fresno, and Bullard often feature cramped floor plans with load-bearing walls that homeowners want to remove for open-concept living. Our climate of hot, dry summers and mild winters means wood in these homes stays exposed to seasonal movement, and sagging headers above doorways or windows are common after decades of settlement. Removing a load-bearing wall or replacing a sagging beam requires more than a sledgehammer and guesswork: it demands a licensed structural engineer's design, a city permit, and carpenters who understand how to build to spec. We install engineered beams, replace sagging headers, and remove load-bearing walls built to the engineer's calculations and Fresno's building code.
Why Load-Bearing Wall Removal and Beam Replacement Matter in Fresno Homes
Fresno's residential stock spans from 1910s California Bungalows and Craftsman homes in the Tower District to 1920s Spanish Revival and Prairie-style houses in Wilson Island and Old Fig Garden, and postwar ranch homes that make up the bulk of the valley's single-family housing. Many of these homes were built with interior walls that carry the weight of the structure above. When a homeowner wants to knock out a wall to create an open kitchen, expand a living room, or remove a wall between bedrooms, that wall often turns out to be load-bearing. Removing it without proper support causes cracks, sagging floors, and structural failure over time. A sagging header over a doorway or window is a sign that the beam above is deflecting under load and needs replacement.
- We assess whether a wall is load-bearing by checking for load paths, bearing on the rim joist, and presence of a header above openings.
- We work from a licensed structural engineer's design, which specifies beam size, material, and support points.
- We obtain the required city permit before any work begins, ensuring the job meets Fresno building code and inspection requirements.
- We install the engineered beam, properly support it on posts or walls, and remove the old wall only after the new structure is in place and verified.
Structural work done right protects your home's integrity and your family's safety.
Key info: A sagging header in a Sunnyside ranch home or a cracked drywall line running diagonally across a wall in a postwar Fresno residence often signals a load-bearing wall that is deflecting. This is not cosmetic: it indicates the beam above is working beyond its capacity. Replacing that beam with an engineered steel or LVL beam sized to the load stops the movement and restores structural stability.
For more information on structural carpentry and how we approach framing challenges, see our Framing & Structural Carpentry service page.
How We Handle Beam Replacement and Load-Bearing Wall Removal in Fresno
Our process starts with a careful site assessment and a conversation with you about what you want to achieve. We identify load-bearing walls, measure the span and loads, and explain what the structural engineer will need to know. We coordinate with a licensed structural engineer to produce a design that meets code and your budget. Once the design is approved, we pull the city permit, schedule the work, and install the new beam and support structure before removing the old wall. The same carpenters who assess the job do the work, so you get continuity and accountability from start to finish.
- We perform an on-site inspection to identify load paths, measure spans, and assess existing framing and foundation capacity.
- We coordinate with a licensed structural engineer to produce an engineered design and load calculations.
- We submit the permit application and design to the City of Fresno Building and Safety Department, then schedule work once approval is received.
- We install temporary support posts to carry the load during construction, then install the new engineered beam on permanent supports.
- We remove the old wall only after the new beam is in place, inspected, and verified to carry the load safely.
- We patch and finish the ceiling, walls, and flooring to restore the space once structural work is complete.
This methodical approach protects your home and ensures the finished work passes inspection without surprises.
Example: A homeowner in Old Fig Garden wanted to open up a 1920s Spanish Revival kitchen by removing a wall between the kitchen and dining room. Our assessment found the wall was load-bearing and carried roof load from a second-floor bedroom above. We coordinated with a structural engineer, who designed a steel beam to span the opening and support the load on new posts at each end. The city issued a permit, we installed temporary bracing, set the new beam, and removed the wall. The homeowner now has an open kitchen with a finished ceiling and no structural risk.
For related structural framing work, see our Floor Joist & Subfloor Repair service page.
Methods and Materials for Beam Replacement and Wall Removal
| Approach | Description | Best for |
|---|---|---|
| Steel Beam Installation | Engineered steel I-beam or wide-flange beam sized by a structural engineer and bolted to posts or bearing walls. | Spans over 12 feet, heavy roof loads, or where headroom is critical and a shallower beam is needed. |
| LVL (Laminated Veneer Lumber) Beam | Engineered wood composite beam, often doubled or tripled, sized by engineer and installed on posts or bearing walls. | Moderate spans up to 12 feet, where aesthetic match to wood framing is desired, and budget is a factor. |
| Beam Replacement with Sistering | In cases where the existing beam is sound but undersized, a new beam is bolted alongside the old one to increase capacity. | Sagging headers in postwar ranch homes where the original beam can be reinforced rather than fully replaced. |
| Load-Bearing Wall Removal with New Posts | Engineered beam installed on new posts at each end or on existing walls, with the old wall removed once the new support is verified. | Opening up floor plans in Fresno homes where the wall can be replaced with point loads on the foundation. |
The engineer's design determines the material and method. Our job is to build it to spec and get it inspected.
Beam Replacement & Load-Bearing Wall Removal Cost in Fresno: What to Expect
Pricing for beam replacement and load-bearing wall removal in Fresno starts at around $3,500 for a straightforward single-span beam replacement in a ranch home, and climbs from there based on span length, beam material, foundation capacity, and complexity of the removal. A steel beam over a longer span, or a removal that requires new posts set on the foundation, will cost more. Structural engineer fees, which are separate and typically range from $500 to $1,500 depending on design complexity, are a necessary part of the project cost. City permit fees also apply and vary by job scope. Getting 2 to 3 estimates from local carpenters gives you a realistic range for your specific home and situation.
Factors that affect the final cost include beam material (steel versus LVL), span length, load above the beam, whether new posts must be set on the foundation, access to the work area, and whether the old wall can be removed in sections or must be braced during installation. A sagging header in a Sunnyside ranch home that only needs a new beam is less expensive than removing a full load-bearing wall that requires posts on the foundation. We provide a free estimate and explain what drives the cost for your job. For a detailed pricing overview, see our pricing page.
Structural engineer design and city permits are required and add to the total project cost. These are not optional: they protect your home and ensure the work meets code. We can help coordinate the engineer and permit process, and we document the work for your records and any insurance claim you may file related to the structural issue.
What to Look for When Hiring a Carpentry Contractor Near Fresno for Structural Work
Structural carpentry is not a DIY job and not a job for a general handyman. When you hire a contractor for beam replacement or load-bearing wall removal near Fresno, look for a shop that understands permits, works with structural engineers, and can explain the load path and why the design works. Ask to see references from past structural jobs, not just finish work. Check that the contractor is fully insured and can provide proof of insurance. Get multiple estimates and compare what each one includes: engineer coordination, permit handling, temporary bracing, and finishing. Ask whether the same carpenters do the assessment and the installation, or whether the job is handed off. Ask about the timeline, including engineer turnaround and city permit review. If your home is in a historic district like the Tower District or Wilson Island, ask whether the contractor is familiar with historic preservation rules that may apply.
- Verify that the contractor is fully insured and carries general liability and workers' compensation coverage for structural work.
- Confirm that the contractor works with a licensed structural engineer and handles permit coordination with the City of Fresno.
- Ask for references from at least two past beam replacement or load-bearing wall removal projects, and call them to ask about timeline and quality.
- Get the estimate in writing and ask what is included: engineer fees, permit fees, temporary bracing, new beam material, posts, finishing, and cleanup.
- Clarify the timeline from estimate to permit approval to start of work, and how long the installation will take.
- If your home is in a historic district or subject to HOA rules, ask the contractor whether they have experience with those requirements and can advise on compliance.
Structural work done right the first time saves you money and protects your home's value. We are happy to provide a free estimate and answer your questions. Call us at (559) 206-3608 or request a free estimate online.
Beam Replacement & Load-Bearing Wall Removal in Fresno: Pricing Guide
| Service | Price | Details |
|---|---|---|
| Single-span beam replacement | Starting at $3,500 | Straightforward header or beam replacement in a postwar ranch home, span up to 12 feet, LVL or bolted beam |
| Load-bearing wall removal with new posts | Starting at $5,500 | Engineered beam, new posts on foundation, wall removal, and finishing, span 10 to 14 feet, typical Fresno home |
| Steel beam or complex span | Starting at $7,500 | Steel beam over 14 feet, heavy loads, multiple posts, or difficult access requiring temporary bracing and careful coordination |
| Structural engineer design | Separate, $500-$1,500 | Licensed structural engineer produces load calculations and engineered drawings, required for all load-bearing wall and beam work |
| City permit and inspection | Separate, $200-$800 | Fresno Building and Safety Department permit and inspection fees, required before work begins and upon completion |
| Free estimate | No obligation | Response within 24 hours at (559) 206-3608, on-site assessment and written estimate with cost breakdown |
Indicative pricing, the exact cost depends on square footage, finish, and site access. Free personalized estimate within 24h at (559) 206-3608.


